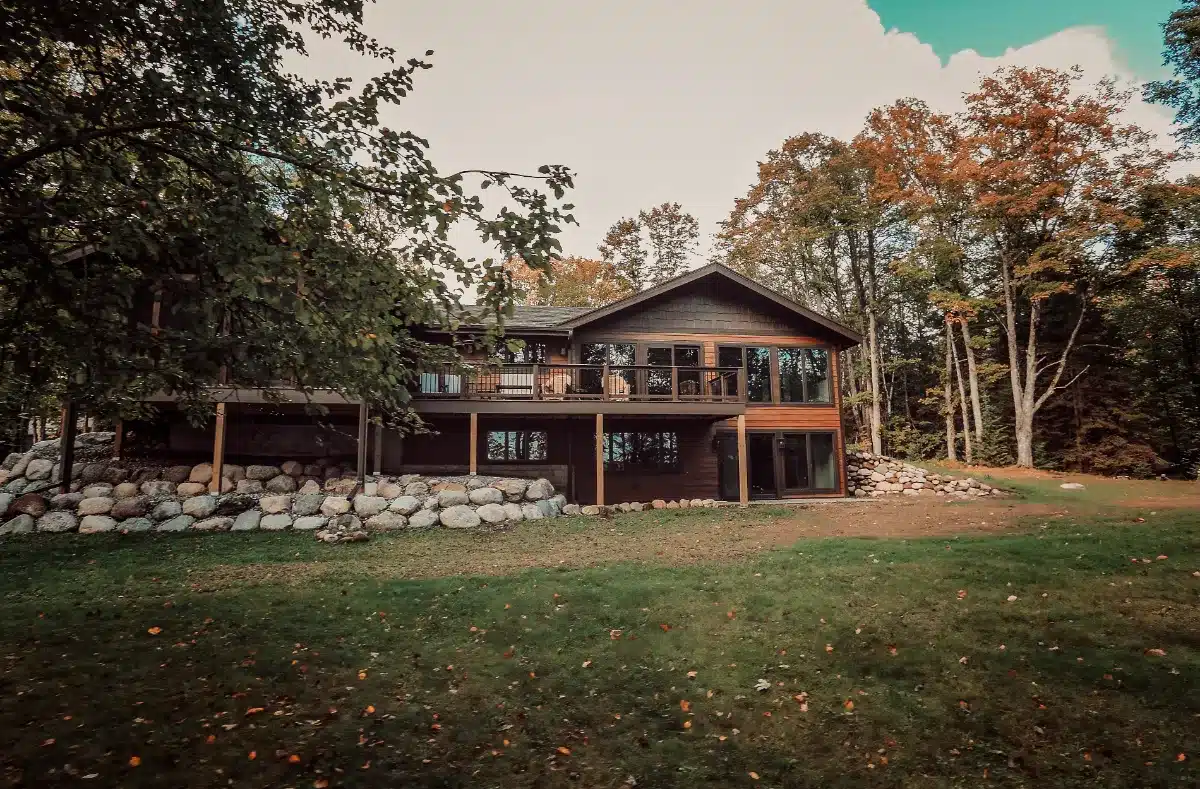
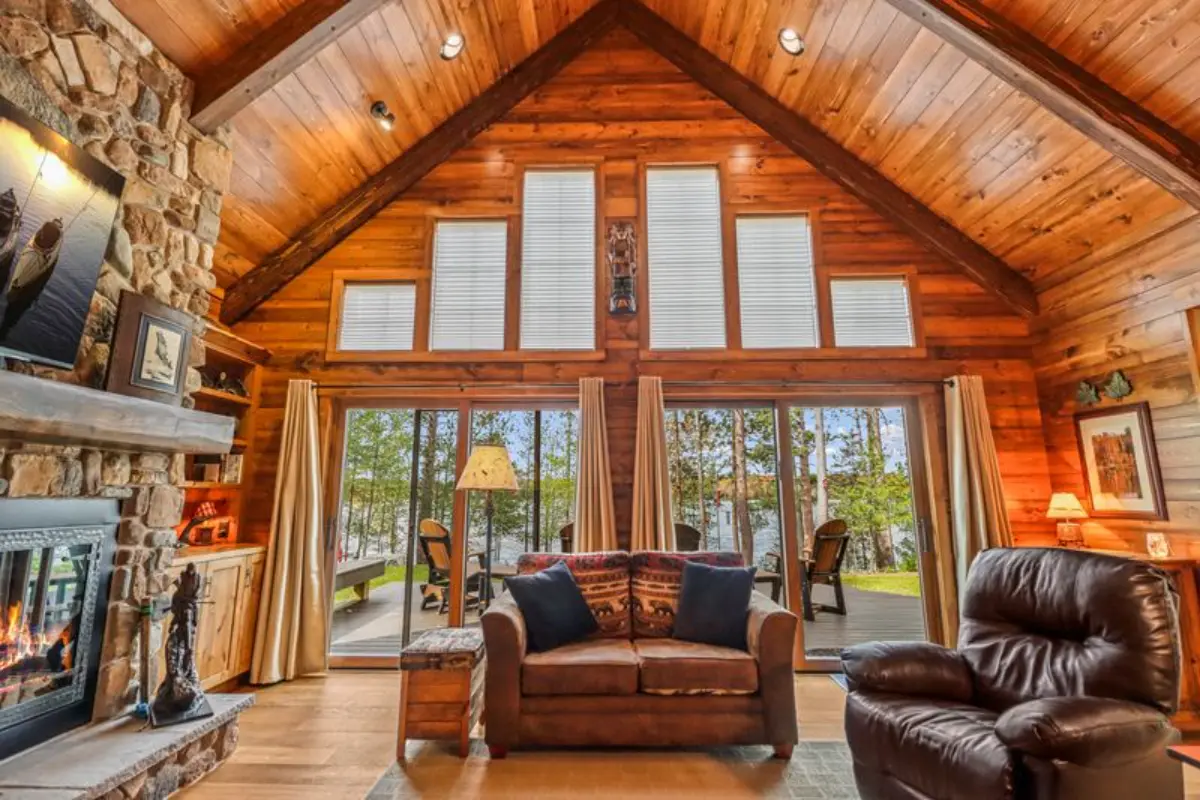
Building a custom home in Northern Wisconsin is an opportunity to create a space that fits your lifestyle while taking full advantage of everything the Northwoods has to offer. From quiet mornings overlooking the lake to evenings spent gathered around the fireplace after a day outdoors, the right design choices can make your home comfortable, functional, and enjoyable in every season.
But building in the Northwoods comes with unique considerations. Long winters, changing temperatures, wooded properties, lakefront locations, and an active outdoor lifestyle all influence which features are worth prioritizing. A well-designed home should do more than look beautiful. It should perform reliably through Wisconsin’s changing seasons and make everyday life easier for years to come.
At Waldmann Construction, we help homeowners think through the details that make a custom home work for their property, their family, and the way they want to live. Here are 10 must-have features to consider when planning your Northwoods custom home.
1. A High-Performance Building Envelope
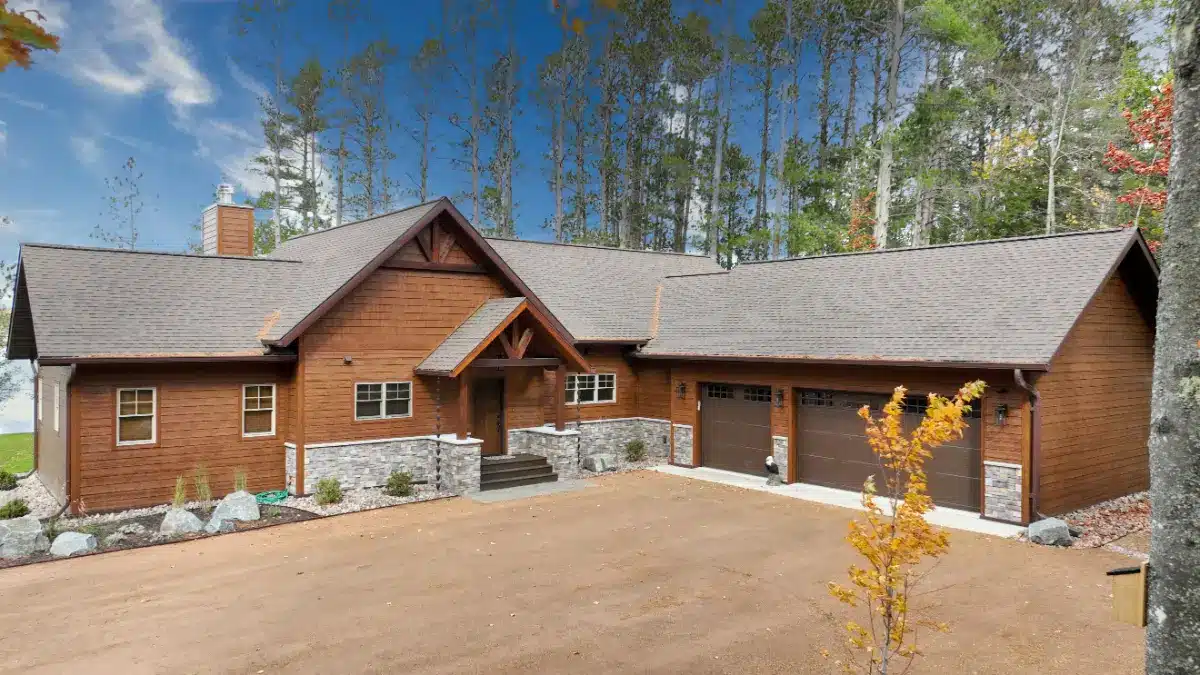
Before choosing countertops, flooring, or light fixtures, consider what is behind the walls. Your home’s insulation, air sealing, windows, doors, and overall building envelope play a major role in comfort, energy efficiency, and long-term operating costs.
Northern Wisconsin experiences freezing winter temperatures, significant temperature swings, and extended heating seasons. A properly designed building envelope helps maintain consistent indoor temperatures while reducing unwanted drafts and heat loss.
What to prioritize
- Quality insulation: Choose insulation levels and assemblies appropriate for the local climate and applicable energy codes.
- Careful air sealing: Reduce uncontrolled air leakage around framing, penetrations, windows, and doors.
- High-performance windows: Select glazing and window specifications suited to your home’s orientation, exposure, and energy goals.
- Moisture management: Incorporate proper water control, flashing, drainage, and vapor-control strategies for the selected wall and roof assemblies.
These components work together. Insulation alone cannot compensate for significant air leaks or poorly managed moisture. We recommend discussing the complete building envelope with your builder early in the design process so these details are coordinated rather than treated as afterthoughts.
2. A Thoughtfully Designed Mudroom
In the Northwoods, outdoor activities are part of everyday life. Snow boots, muddy hiking shoes, wet jackets, fishing equipment, and mountain bikes can quickly overwhelm an entryway that was not designed for them.
A dedicated mudroom creates a practical transition between the outdoors and the clean, comfortable living spaces inside your home. It is especially valuable for families, homeowners with pets, and anyone who spends time outside throughout the year.
Features that make a mudroom work
- Built-in benches for putting on and removing boots.
- Individual cubbies, hooks, and lockers for family members.
- Durable flooring that handles moisture, dirt, and frequent cleaning.
- A dedicated space for wet coats, snow pants, and outdoor gear.
- Storage for pet supplies, reusable bags, and everyday essentials.
- Convenient access to a garage, laundry room, or utility area.
If you regularly entertain guests or host family during the holidays, consider adding a larger coat closet or a secondary storage area nearby. The goal is to keep clutter contained without sacrificing convenience.
3. A Fireplace That Creates a Natural Gathering Place
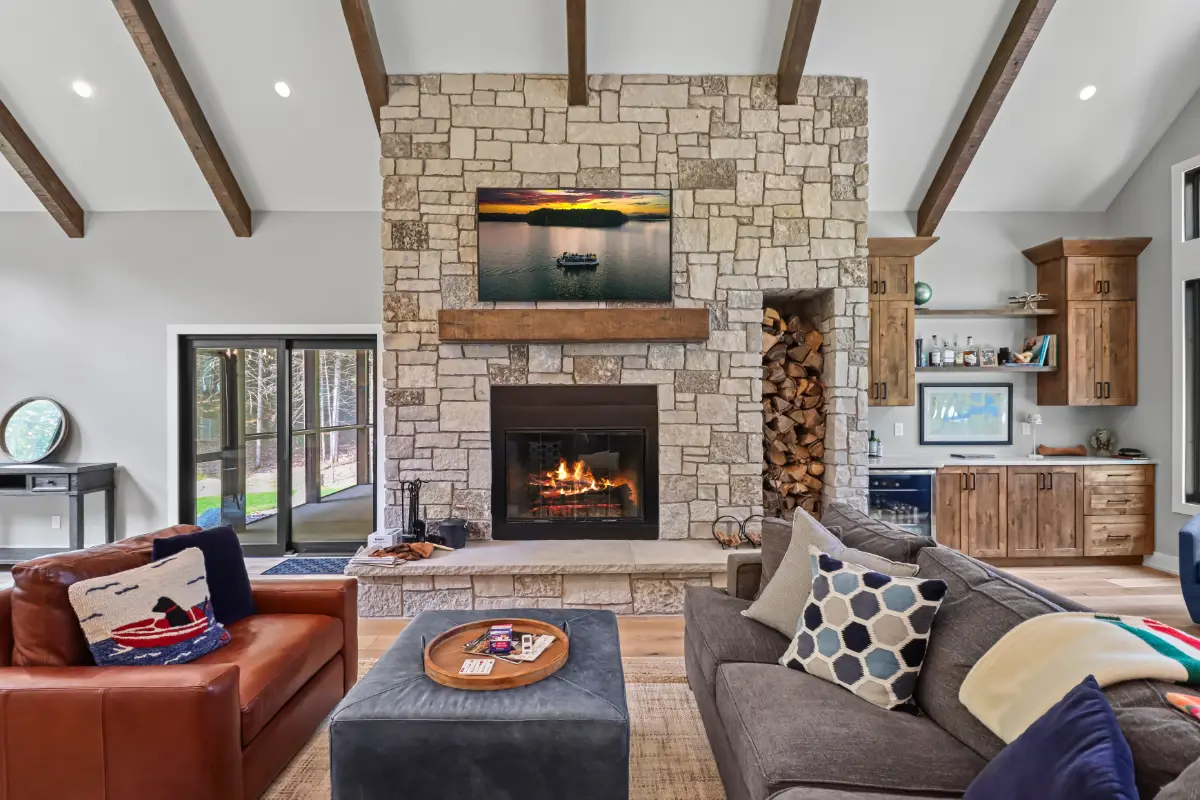
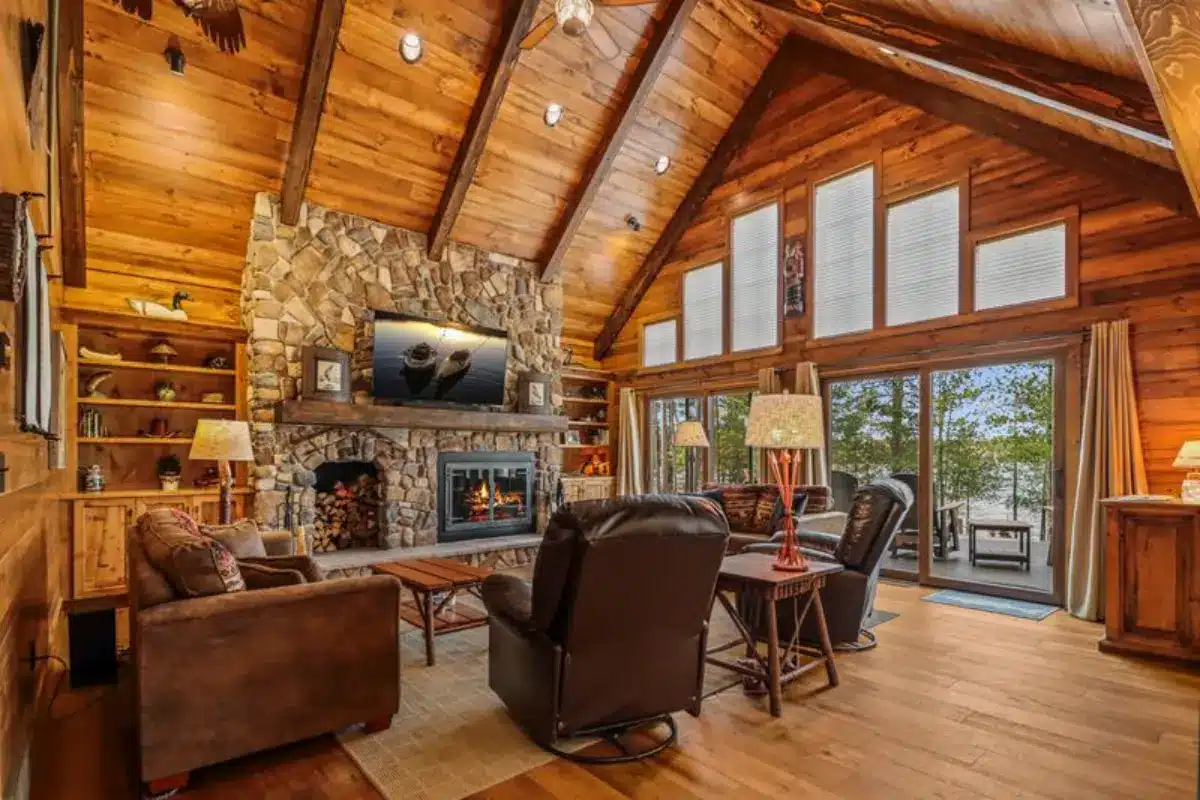
A fireplace is a natural fit for a Northwoods home. It creates a welcoming focal point for family gatherings, adds atmosphere during cold winter evenings, and connects the home’s interior design to the surrounding landscape.
The best fireplace design considers more than appearance. Think about how the room will be furnished, where people will sit, and whether the fireplace should be visible from the kitchen and dining area. Placement can influence how the entire main living space feels.
Wood-burning or gas?
A traditional wood-burning fireplace offers the familiar experience of a real wood fire and may appeal to homeowners who enjoy splitting and stacking firewood. A gas fireplace offers convenient operation and predictable heat with less day-to-day maintenance.
The right choice depends on your preferences, venting options, maintenance expectations, and how you intend to use the fireplace. A fireplace can supplement your home’s heating system, but it should not be assumed to provide all the heat your home needs.
We also recommend planning the fireplace surround, hearth, mantel, and any built-in cabinetry early. Coordinating these elements with the room’s proportions helps create a finished design that feels intentional rather than crowded.
4. An Open-Concept Layout With Flexible Living Spaces
Open-concept living remains popular for good reason. Connecting the kitchen, dining area, and great room makes it easier to spend time together, entertain guests, and enjoy views of the surrounding property.
In a Northwoods home, an open layout can also help bring natural light deeper into the interior and create a strong connection between indoor and outdoor living areas. However, open concept does not mean every room needs to be completely exposed.
Balance openness with privacy
Consider incorporating a quiet office, a separate den, a reading nook, or a flexible bonus room. These spaces provide somewhere to work remotely, relax away from the main gathering area, or accommodate changing family needs.
Ceiling height, furniture placement, lighting, and changes in flooring or cabinetry can help define separate zones without adding unnecessary walls. Thoughtful storage also keeps open spaces from feeling cluttered.
When planning your layout, consider how you use your home during different seasons. A large gathering area may be perfect for summer visitors and holiday celebrations, while a smaller, comfortable retreat can be equally valuable during quiet winter days.
5. Large Windows That Frame the Northwoods
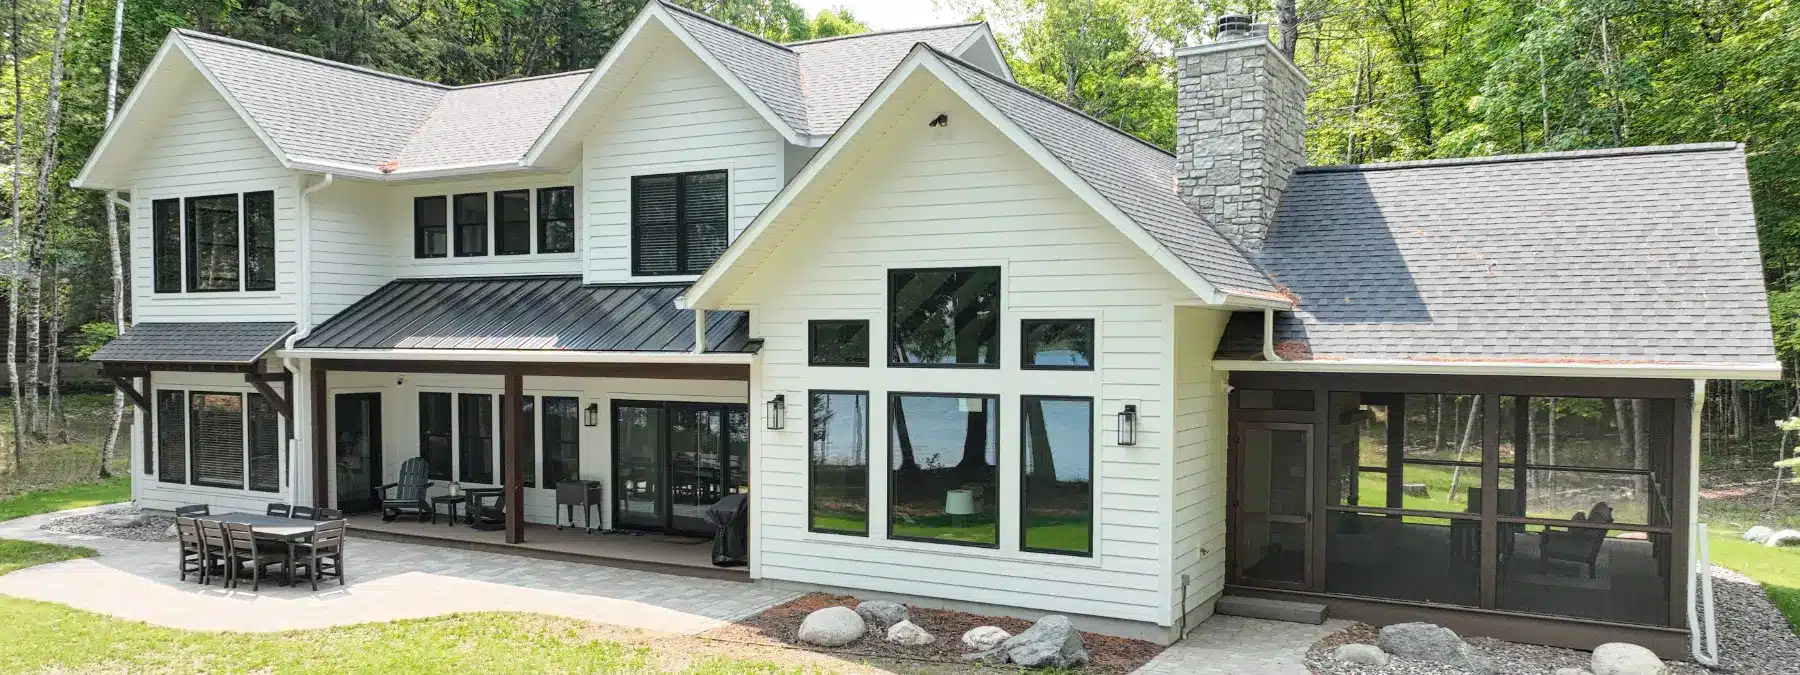
One of the greatest advantages of building in Northern Wisconsin is the setting. Whether your property overlooks a lake, borders mature forest, or sits on a peaceful wooded lot, your home’s windows should help you experience that setting throughout the year.
Strategically placed windows can bring in natural light, frame distinctive views, and make the surrounding landscape feel like an extension of the interior. A carefully positioned picture window in the great room or a series of windows along the dining area can become one of the home’s most memorable design features.
Design for views, light, and comfort
- Frame specific views: Position windows to highlight mature trees, water, rock outcroppings, or other features of the property.
- Consider orientation: Window placement affects daylight, solar heat gain, glare, and summer comfort.
- Choose appropriate glazing: Match window performance to the climate, orientation, and size of each opening.
- Plan privacy: Account for neighboring properties, outdoor gathering areas, and nighttime visibility.
- Coordinate with furniture: Make sure large windows work with seating, television placement, and other everyday needs.
Larger windows can be beautiful, but more glass is not automatically better. The goal is to balance views and daylight with energy performance, privacy, and the architectural character of your home.
6. A Kitchen Designed for Everyday Living and Entertaining
The kitchen often becomes the center of activity in a custom home. It is where family members gather before heading outside, where meals are prepared after a day on the lake, and where guests naturally congregate during holidays and weekends.
A well-planned kitchen combines attractive finishes with practical workspaces, adequate storage, and an efficient layout. Instead of starting with cabinet colors or countertop materials, begin by thinking about how you cook, entertain, and move through the room.
Kitchen features worth considering
- A functional island: Provide room for food preparation, casual seating, and serving without obstructing circulation.
- Generous pantry storage: A walk-in pantry or well-organized cabinet pantry helps keep everyday supplies accessible.
- Layered lighting: Combine general lighting with task lighting over work surfaces and accent lighting where appropriate.
- Durable surfaces: Choose countertops, flooring, and cabinet finishes that suit your maintenance preferences and lifestyle.
- Convenient outlets: Plan electrical access for small appliances and charging without creating countertop clutter.
- Room for guests: Make sure people can gather around the island without blocking the cooking area or primary walkways.
If you entertain frequently, consider how the kitchen connects to the dining area, outdoor patio, or screened porch. A nearby beverage station, secondary sink, or dedicated serving area can make hosting easier without requiring a much larger kitchen.
7. Covered Outdoor Living Space
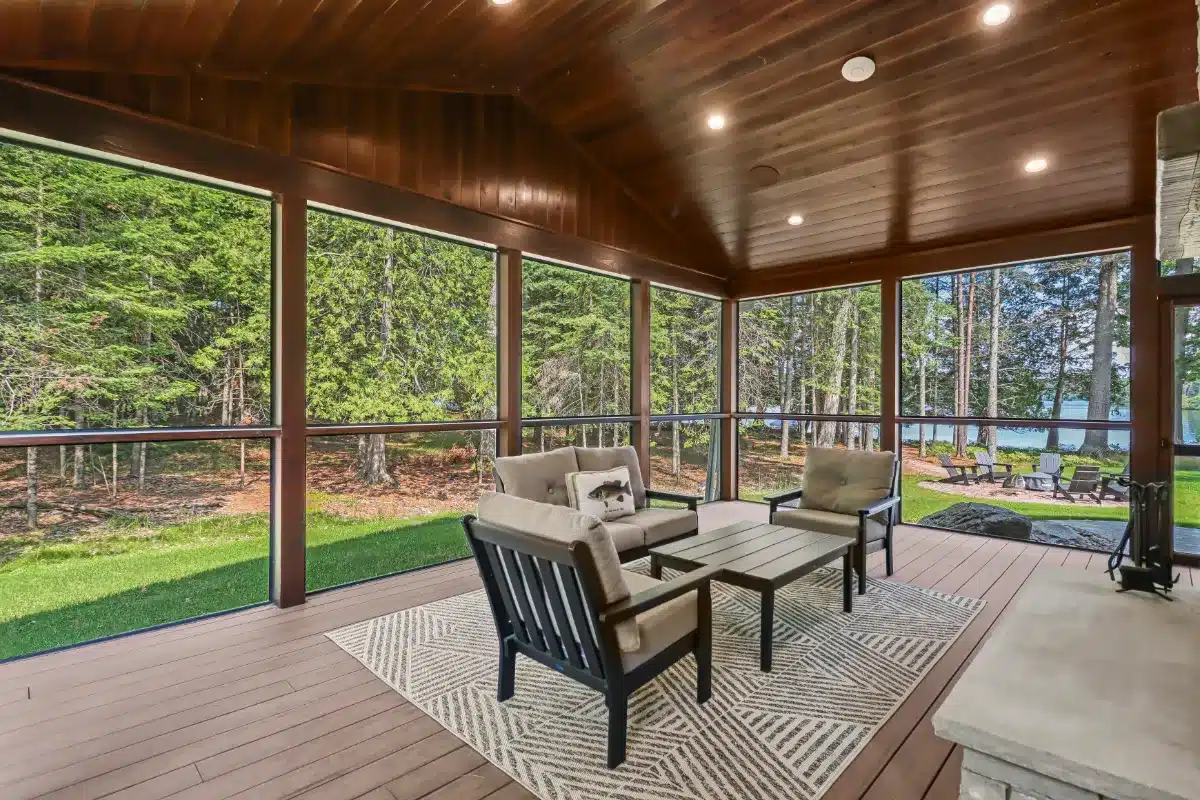
Northwoods living does not stop at the back door. A thoughtfully designed deck, covered porch, or patio gives you more opportunities to enjoy fresh air, wooded views, and time with family and friends.
A covered outdoor space can be especially useful in Northern Wisconsin, where summer rain, strong sun, insects, and changing weather can affect how often an uncovered deck gets used. A roof provides protection from precipitation and shade, making the space more comfortable in a wider range of conditions.
Choose the outdoor space that fits your property
A screened porch is a good option for homeowners who want to enjoy summer evenings with fewer insects. A covered deck may be ideal for outdoor dining and lounging, while a ground-level patio can create an inviting connection to landscaped areas and fire pits.
Before settling on a design, consider sun exposure, prevailing winds, privacy, views, and the distance to the kitchen. On a lakefront property, also account for applicable shoreline setbacks, impervious-surface limits, and other local requirements.
Plan the space around how you will actually use it. Dining areas need room to pull out chairs, lounge areas benefit from protection from wind and sun, and grilling areas should be positioned with ventilation and fire safety in mind.
8. A Well-Designed Primary Suite
A custom home should work for the entire household, including the people who need a quiet place to recharge. A thoughtfully designed primary suite creates a comfortable retreat while supporting everyday routines.
The most effective primary suites do not necessarily need to be enormous. A sensible floor plan, good lighting, useful storage, and thoughtful separation from noisy living areas often matter more than adding square footage.
Small design decisions that make a difference
- A walk-in closet with storage planned around the clothing and accessories you actually own.
- A bathroom with sufficient counter space and storage for daily essentials.
- A well-designed shower with practical niches, appropriate lighting, and easy-to-maintain finishes.
- Layered lighting, including bedside reading lights and convenient controls.
- Sound-conscious placement away from busy gathering areas when the floor plan allows.
- Accessible circulation and design choices that can accommodate changing needs over time.
If long-term usability is important, consider wider doorways where practical, a curbless shower, blocking for future grab bars, and fewer unnecessary level changes. These features can be easier and less expensive to plan during construction than to retrofit later.
9. Smart Storage for Outdoor Gear and Seasonal Living
Life in Northern Wisconsin often involves more equipment than a typical home needs to accommodate. Snowshoes, skis, fishing gear, kayaks, bicycles, camping equipment, lawn tools, and seasonal decorations all require space.
Without a storage plan, garages and closets can fill up quickly. Incorporating storage into the home’s design helps keep everyday living areas organized and protects equipment between seasons.
Plan storage around your hobbies
- Garage storage: Include space for vehicles, tools, seasonal tires, and outdoor equipment without blocking access to vehicles.
- Dedicated gear storage: Consider a separate closet, utility room, or storage zone for fishing, hunting, hiking, or winter sports equipment.
- Built-in cabinetry: Use cabinets and drawers in mudrooms, laundry rooms, and hallways to contain everyday clutter.
- Pantry and linen storage: Plan convenient locations for food supplies, bedding, towels, and household necessities.
- Attic or utility storage: Identify suitable areas for items used only occasionally, with safe access and appropriate environmental conditions.
It is also worth thinking about the garage itself. If you plan to store a boat, snowmobile, ATV, or recreational vehicle, discuss the required dimensions, door heights, electrical needs, and storage layout before finalizing the building plans.
A little planning can prevent an expensive mismatch between the home you build and the equipment you own.
10. Efficient Heating, Cooling, and Indoor Air Quality
“The best Northwoods home is designed for the way you live in every season—not just the months when the weather is at its best.”
A comfortable Northwoods home needs a mechanical system designed for cold winters, changing shoulder-season temperatures, and increasingly warm summer days. Heating is a major consideration, but ventilation, humidity control, and cooling deserve attention too.
The right system depends on the home’s size, layout, insulation, air leakage, window placement, and the owner’s preferences. Rather than selecting equipment based only on square footage, work with qualified professionals who can calculate the home’s heating and cooling loads.
Mechanical features to discuss with your builder
- Properly sized heating equipment: Select a system based on calculated loads rather than rules of thumb alone.
- Heat pumps or high-efficiency furnaces: Compare suitable options based on local design temperatures, operating costs, backup heating needs, and available fuel sources.
- Balanced ventilation: A heat-recovery ventilator or energy-recovery ventilator may help provide fresh air while reducing energy losses, depending on the home’s design.
- Humidity management: Plan for appropriate moisture control, especially in tightly built homes and bathrooms.
- Cooling and air circulation: Consider summer comfort and room-to-room temperature balance, even in a climate with cold winters.
- Backup and resilience: Discuss how the home will remain safe and comfortable during power outages or equipment failures.
The building envelope and mechanical systems should be designed as a coordinated package. A tighter, better-insulated home may have different equipment and ventilation requirements than an older, leakier house. Proper installation, commissioning, and routine maintenance are also essential to achieving the intended performance.
How to Prioritize Features for Your Northwoods Home
Every custom home has a budget, and not every feature needs to be included at the highest specification. The key is to distinguish between features that are difficult to change later and those that can be upgraded over time.
We recommend prioritizing the home’s structure, building envelope, layout, site planning, and essential mechanical systems early. Finishes and accessories can often be adjusted more easily as the project develops.
| Feature | Why It Matters | When to Plan It |
|---|---|---|
| Building envelope | Comfort, durability, and energy performance | Early design and construction planning |
| Mudroom and storage | Organization and everyday convenience | Floor plan development |
| Fireplace and great room | Comfort, gathering space, and visual character | Floor plan and interior design |
| Windows and views | Natural light, scenery, and thermal performance | Site planning and architectural design |
| Kitchen layout | Cooking, entertaining, and storage | Floor plan and cabinetry design |
| Outdoor living | Seasonal enjoyment and connection to the property | Site planning and exterior design |
| Primary suite | Privacy, comfort, and long-term usability | Floor plan development |
| Heating and ventilation | Indoor comfort, fresh air, and energy use | Early design and mechanical planning |
This is also where working with an experienced custom home builder can help. A builder can identify dependencies between design decisions, explain potential trade-offs, and help you allocate your budget toward the features that matter most.
Build Around Your Property, Not Just a Floor Plan
The best custom homes are designed around the land as much as the people who live in them. A wooded lot, sloping terrain, lake views, driveway access, sun exposure, and existing trees can all influence the home’s orientation and layout.
Before finalizing a design, evaluate site access, drainage, utilities, soil conditions, and any applicable zoning or shoreline requirements. These details can affect the building footprint, outdoor living areas, foundation design, and overall project budget.
A floor plan that works beautifully on one property may not be the best fit for another. Taking time to understand the site helps create a home that feels connected to its surroundings rather than simply placed on the land.
If you are still exploring ideas, visit our custom home gallery to see examples of the design details and finishes that can help shape your vision. You can also learn more about our custom homebuilding in Land O’ Lakes, Wisconsin, and the surrounding Northwoods region.
Start Planning Your Northwoods Custom Home
A successful custom home combines thoughtful design, durable construction, and features that make everyday life more comfortable. From energy-efficient construction and practical storage to expansive windows and inviting outdoor spaces, the right choices will depend on your property, your lifestyle, and your long-term plans.
At Waldmann Construction, we believe the best results come from careful planning and clear communication from the beginning. Our homebuilding process helps you understand the steps involved, while our construction services provide a starting point for discussing your project. If you have questions about building in the Northwoods, visit our frequently asked questions page.
Let’s talk about your vision
Whether you are planning a year-round residence, a family retreat, or a custom home on a wooded or lakefront property, we can help you think through the details that will make it your own.
Ready to take the next step? Contact Waldmann Construction to start a conversation about your Northwoods custom home.